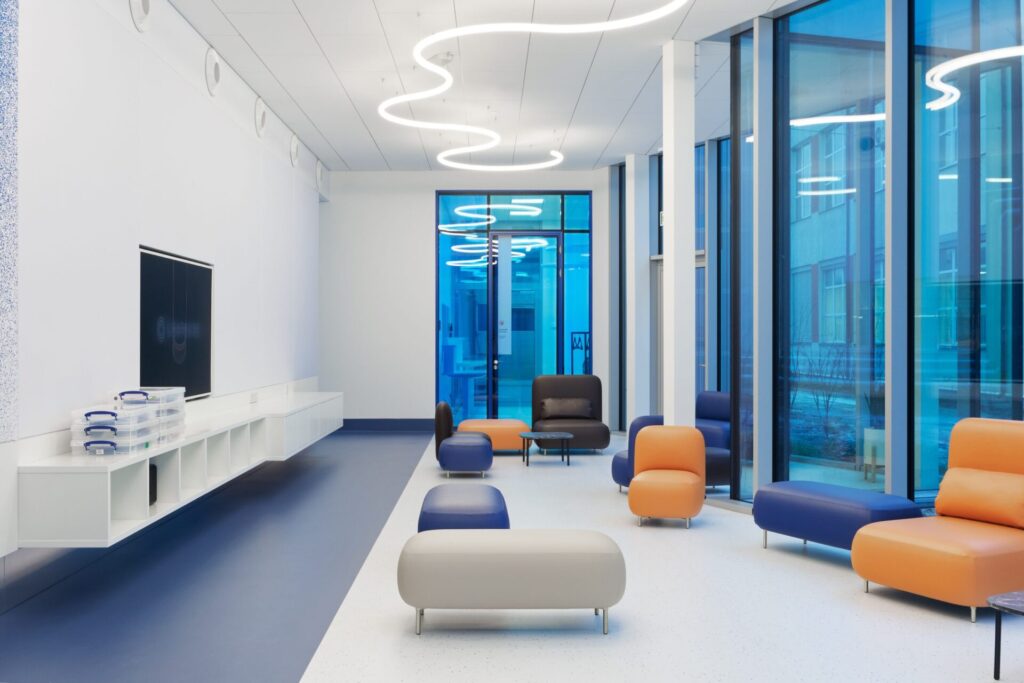
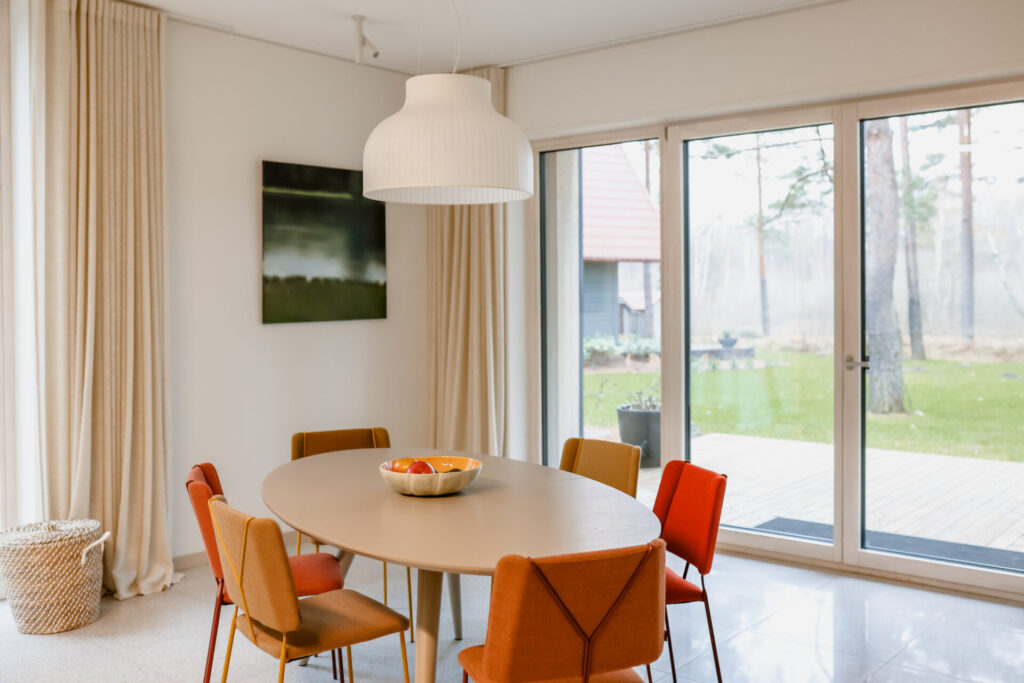
Dr. Vilkoite's Abdominal Clinic
Furniture project manager: Linda Martini
Photographer: Alvis Rozenbergs
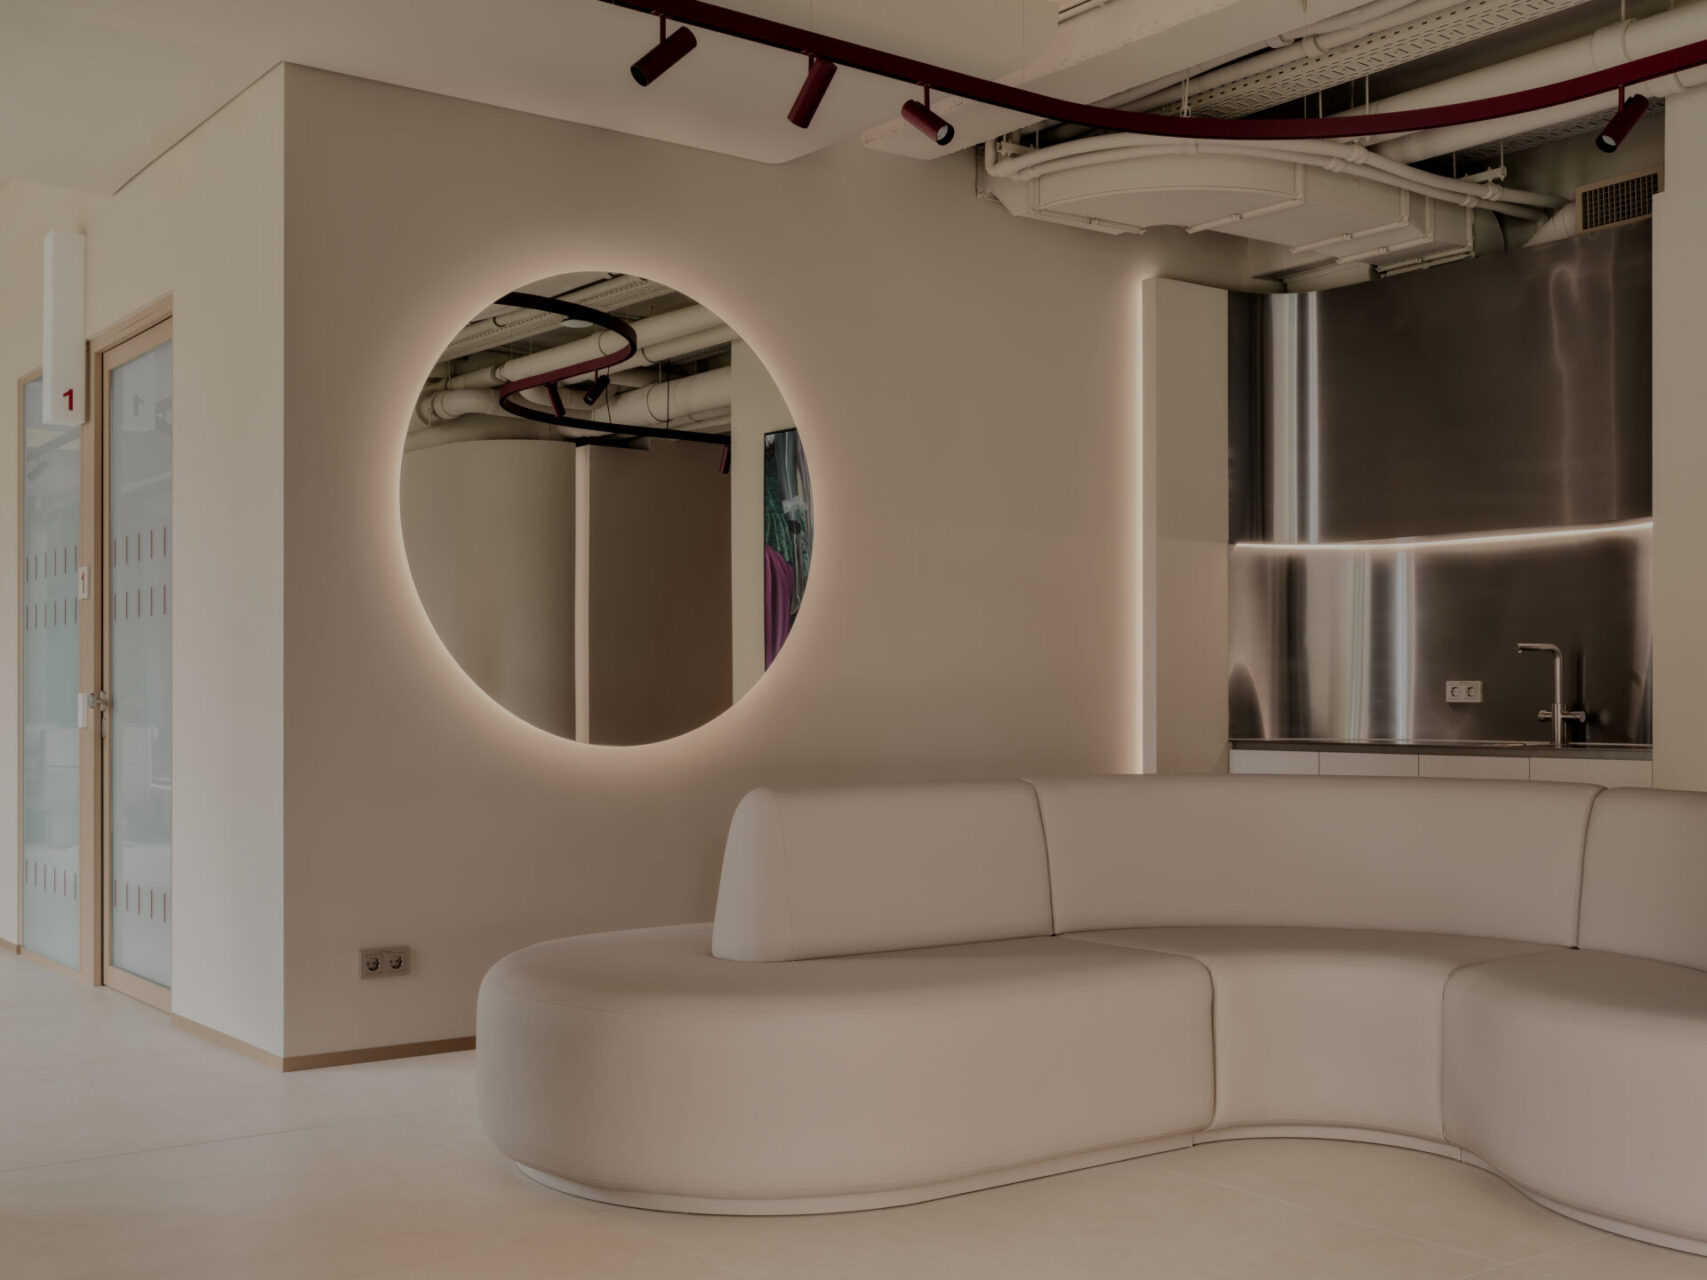
Where medical ergonomics meets the calm of home
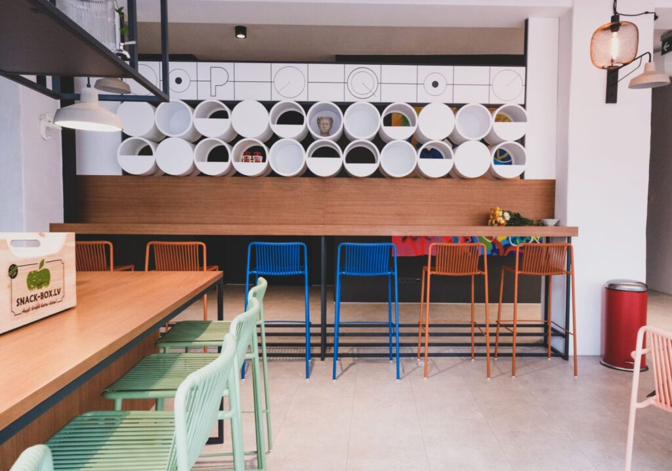
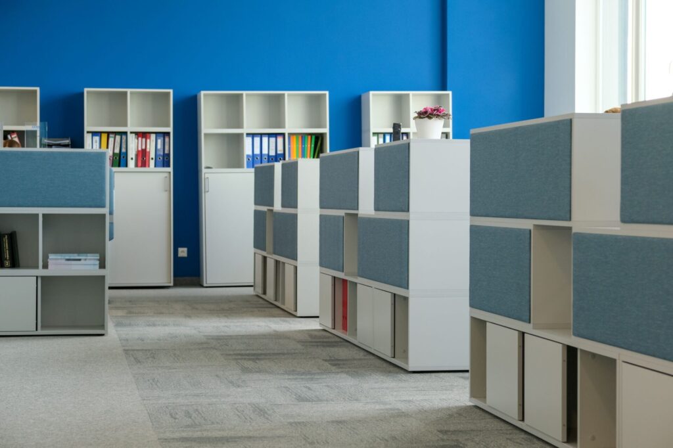
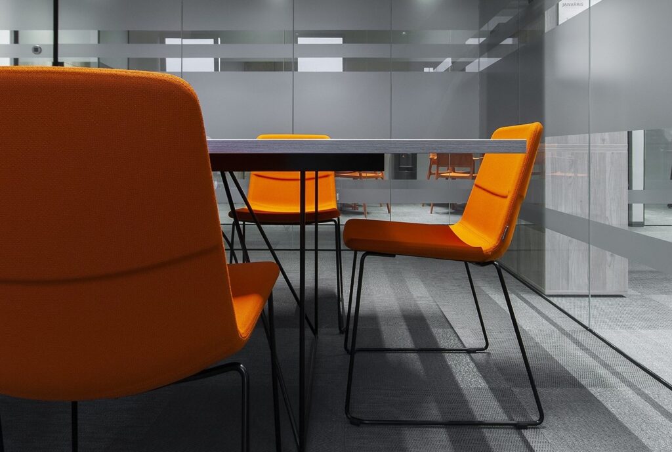
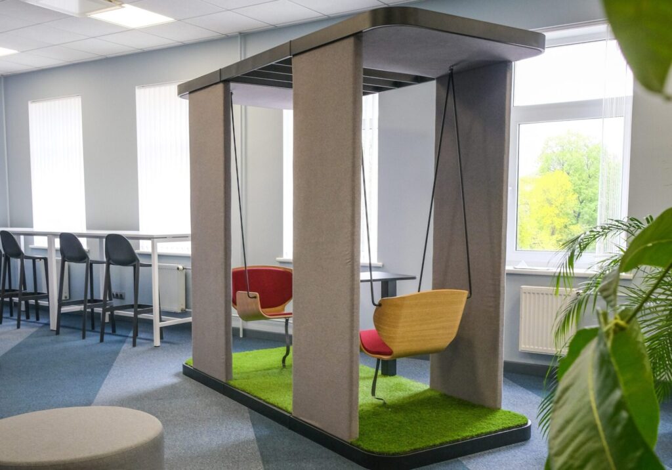
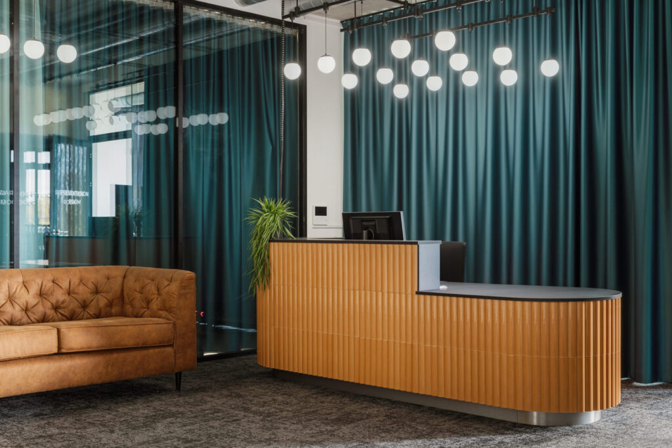
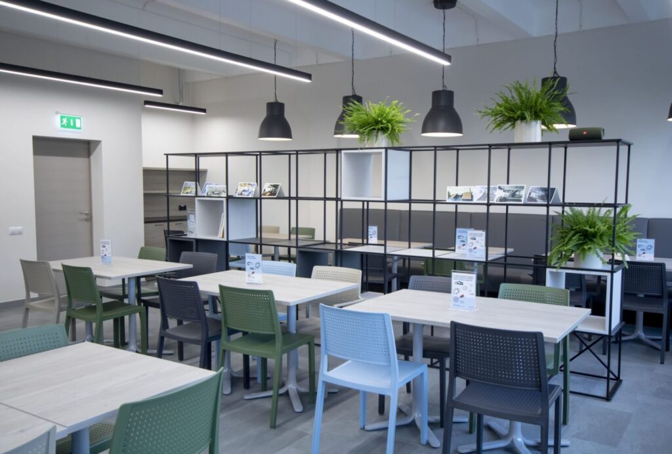
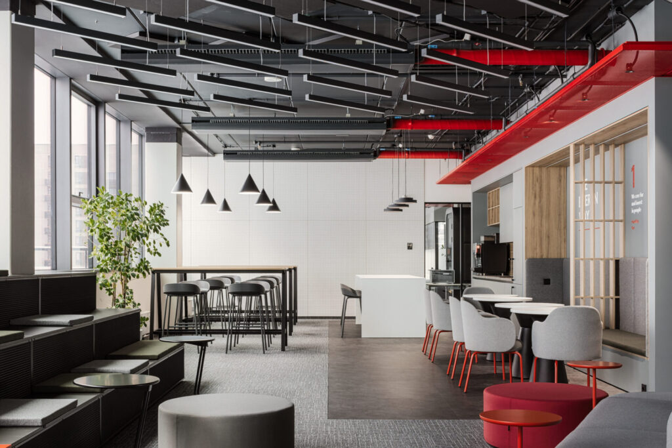
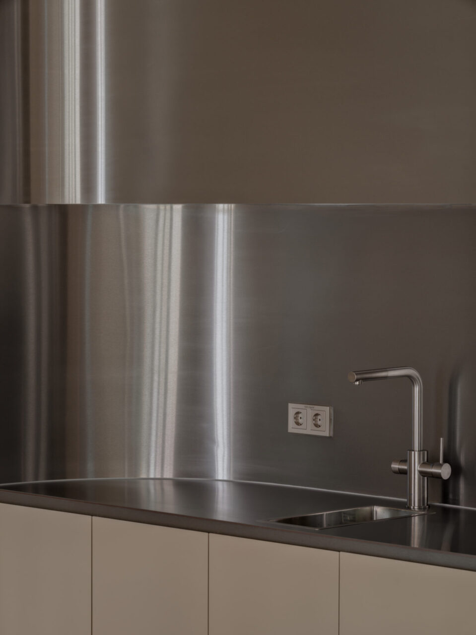
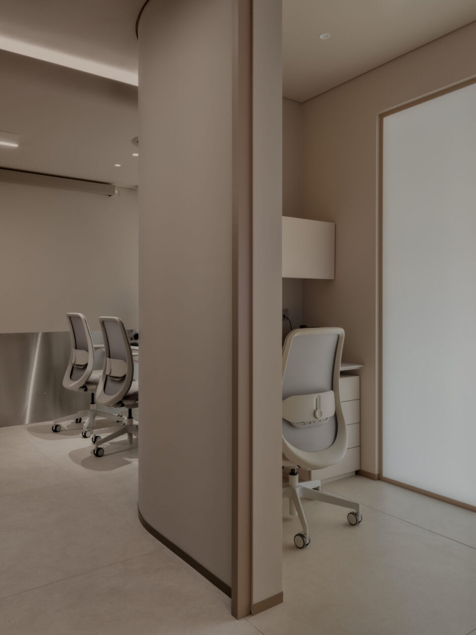
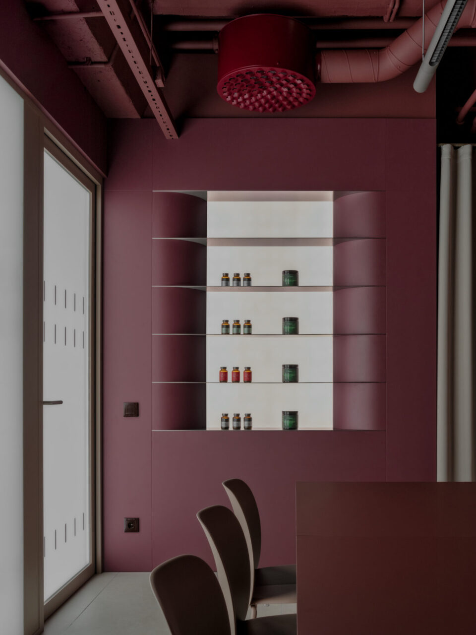
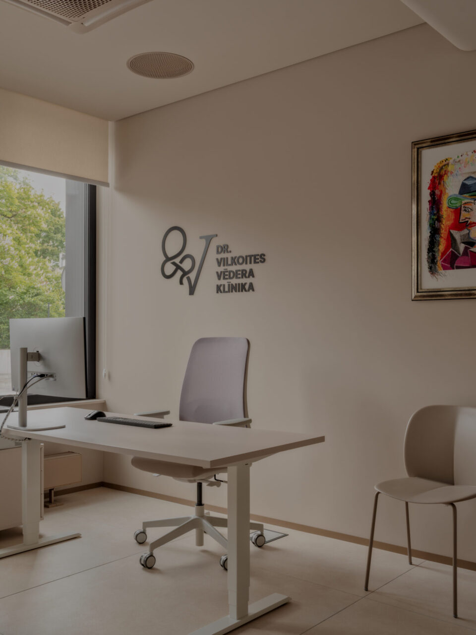
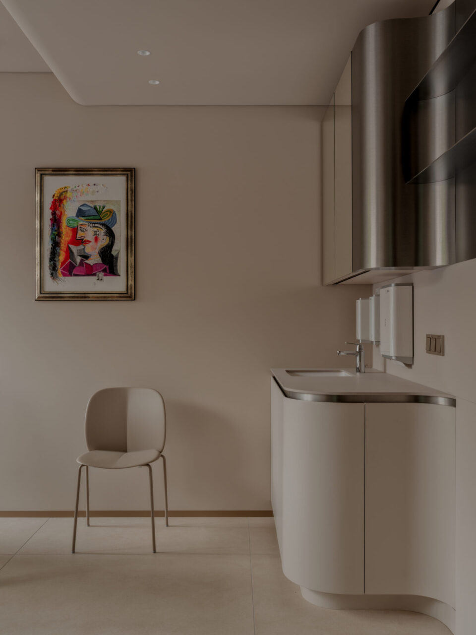
Dr. Vilkoite’s Abdominal Clinic now offers comprehensive, top-level digestive health care in its new, modern premises on Krišjāņa Valdemāra iela in Riga. The THOMSON Furniture team furnished this specialized medical facility with contemporary office and public area furniture. The finished project combines the strict hygiene requirements of the medical sector with high aesthetic standards, creating an exceptionally comfortable and safe environment for patients and staff alike.
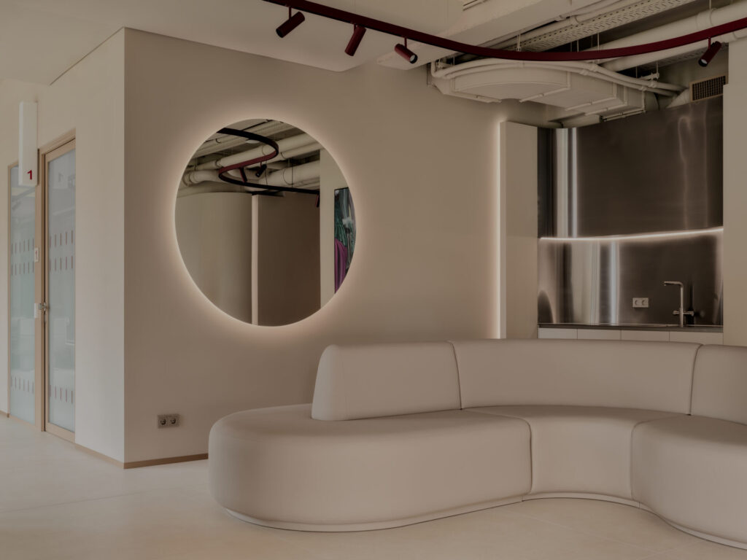
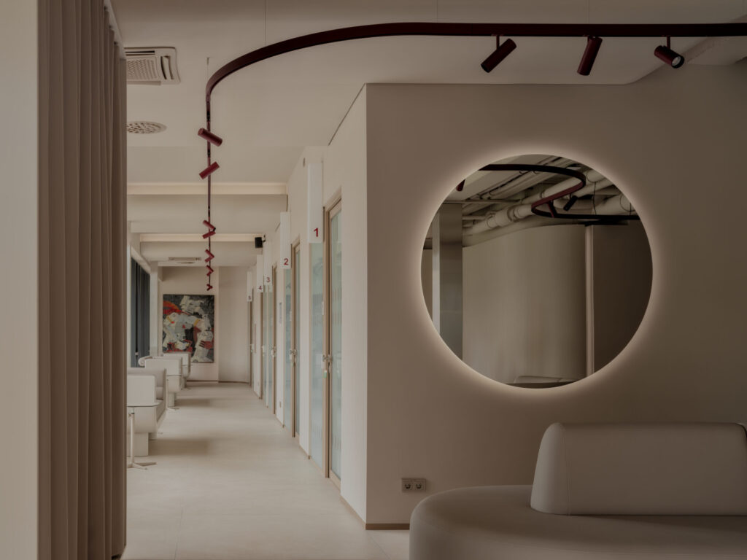
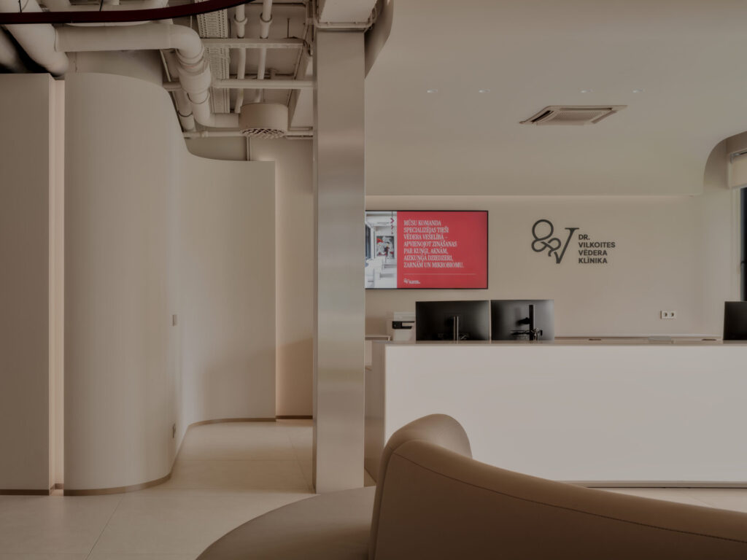
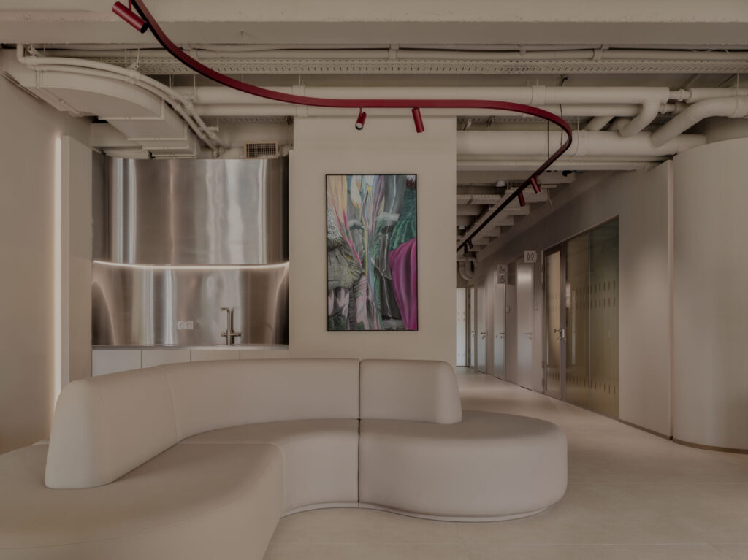
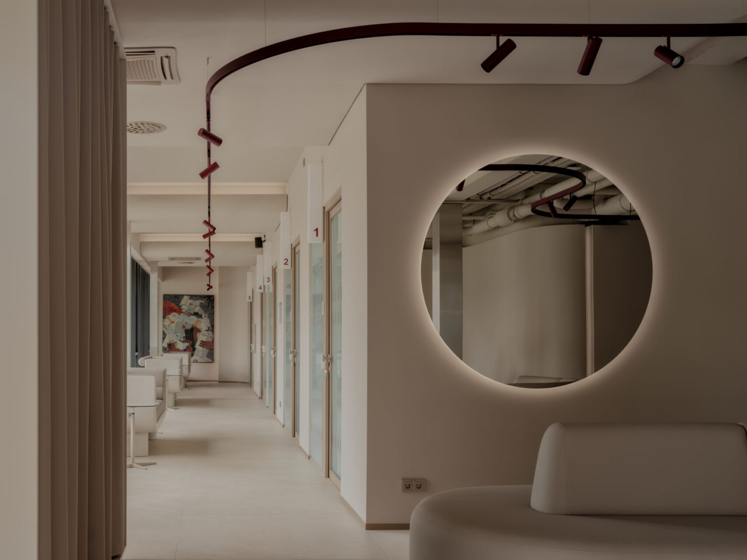
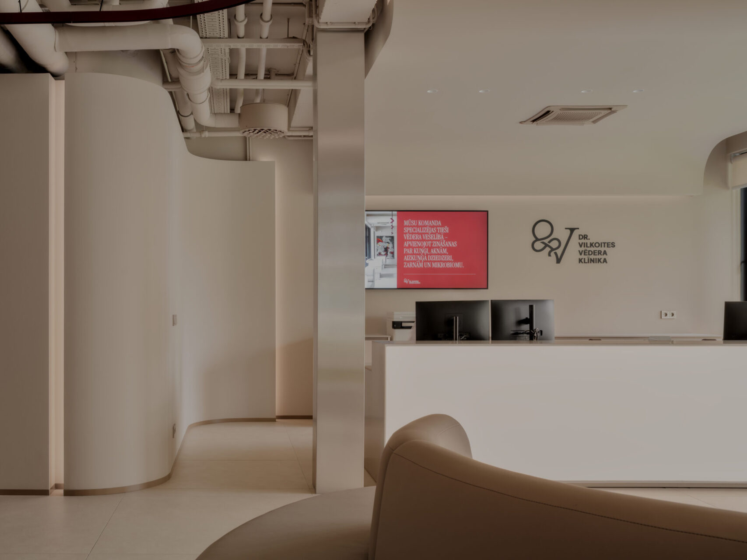
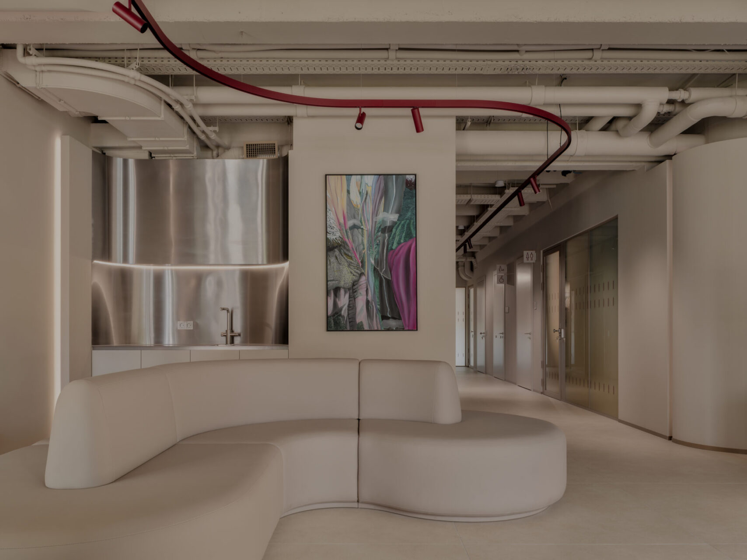
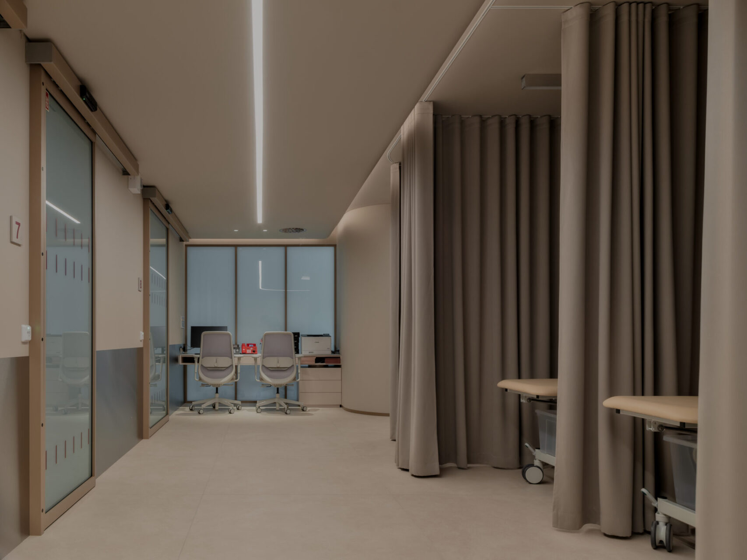
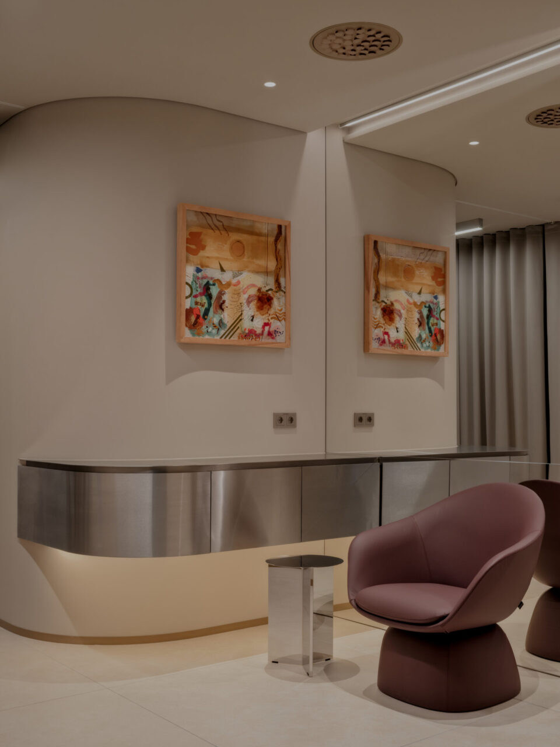
Ergonomics and functionality in a modern medical setting
In the design of modern healthcare facilities, the quality of the work environment and patient well-being are becoming increasingly important. In this project, we paid particular attention to practical furniture and to creating a calming atmosphere.
-
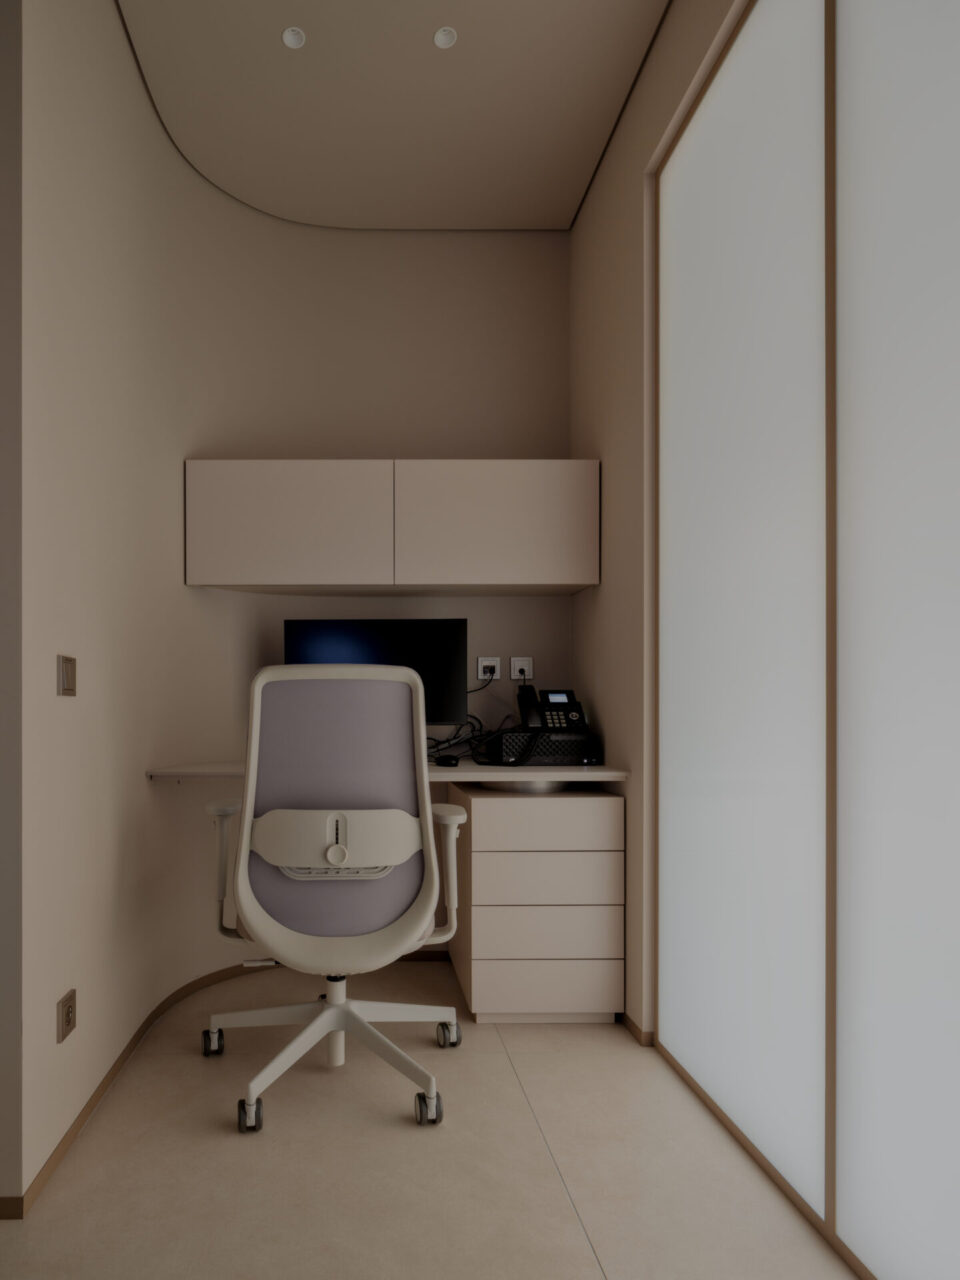
Comfort and efficiency: Ergonomic furniture gives the multidisciplinary medical team full support in their daily work and keeps visitors comfortable, easing anxiety before examinations.
-
The highest hygiene standards: The selected furniture and finishes are easy to clean, durable and fully suited to the specific disinfection requirements of medical facilities.
-
Adaptability: The furniture was precisely tailored to a range of uses, from diagnostics and patient intake to doctor consultations.
Custom-made furniture for a unique layout
To bring the designers’ vision fully to life, we combined standard models from leading European manufacturers with complex custom furniture solutions.
Working closely with the architecture firm Open Architecture Design, we selected the most suitable materials and designs for every area of the clinic, from the representative reception desk and cozy waiting room to the doctors’ offices and treatment areas.
Our custom furniture project coordinators oversaw the entire process:
-
Sketching and developing the technical details.
-
Matching materials to the load requirements.
-
Supervising production and precise on-site installation.
This approach made it possible to create a visually clean, consistent and harmonious space where every detail supports the clinic’s overall image.
THOMSON Furniture and THOMSON Solutions working together: a one-stop service
Close cooperation between THOMSON Furniture and THOMSON Solutions was key to delivering the project. While our furniture department focused on ergonomic and functional solutions, the THOMSON Solutions team added important design and functional elements to the space:
-
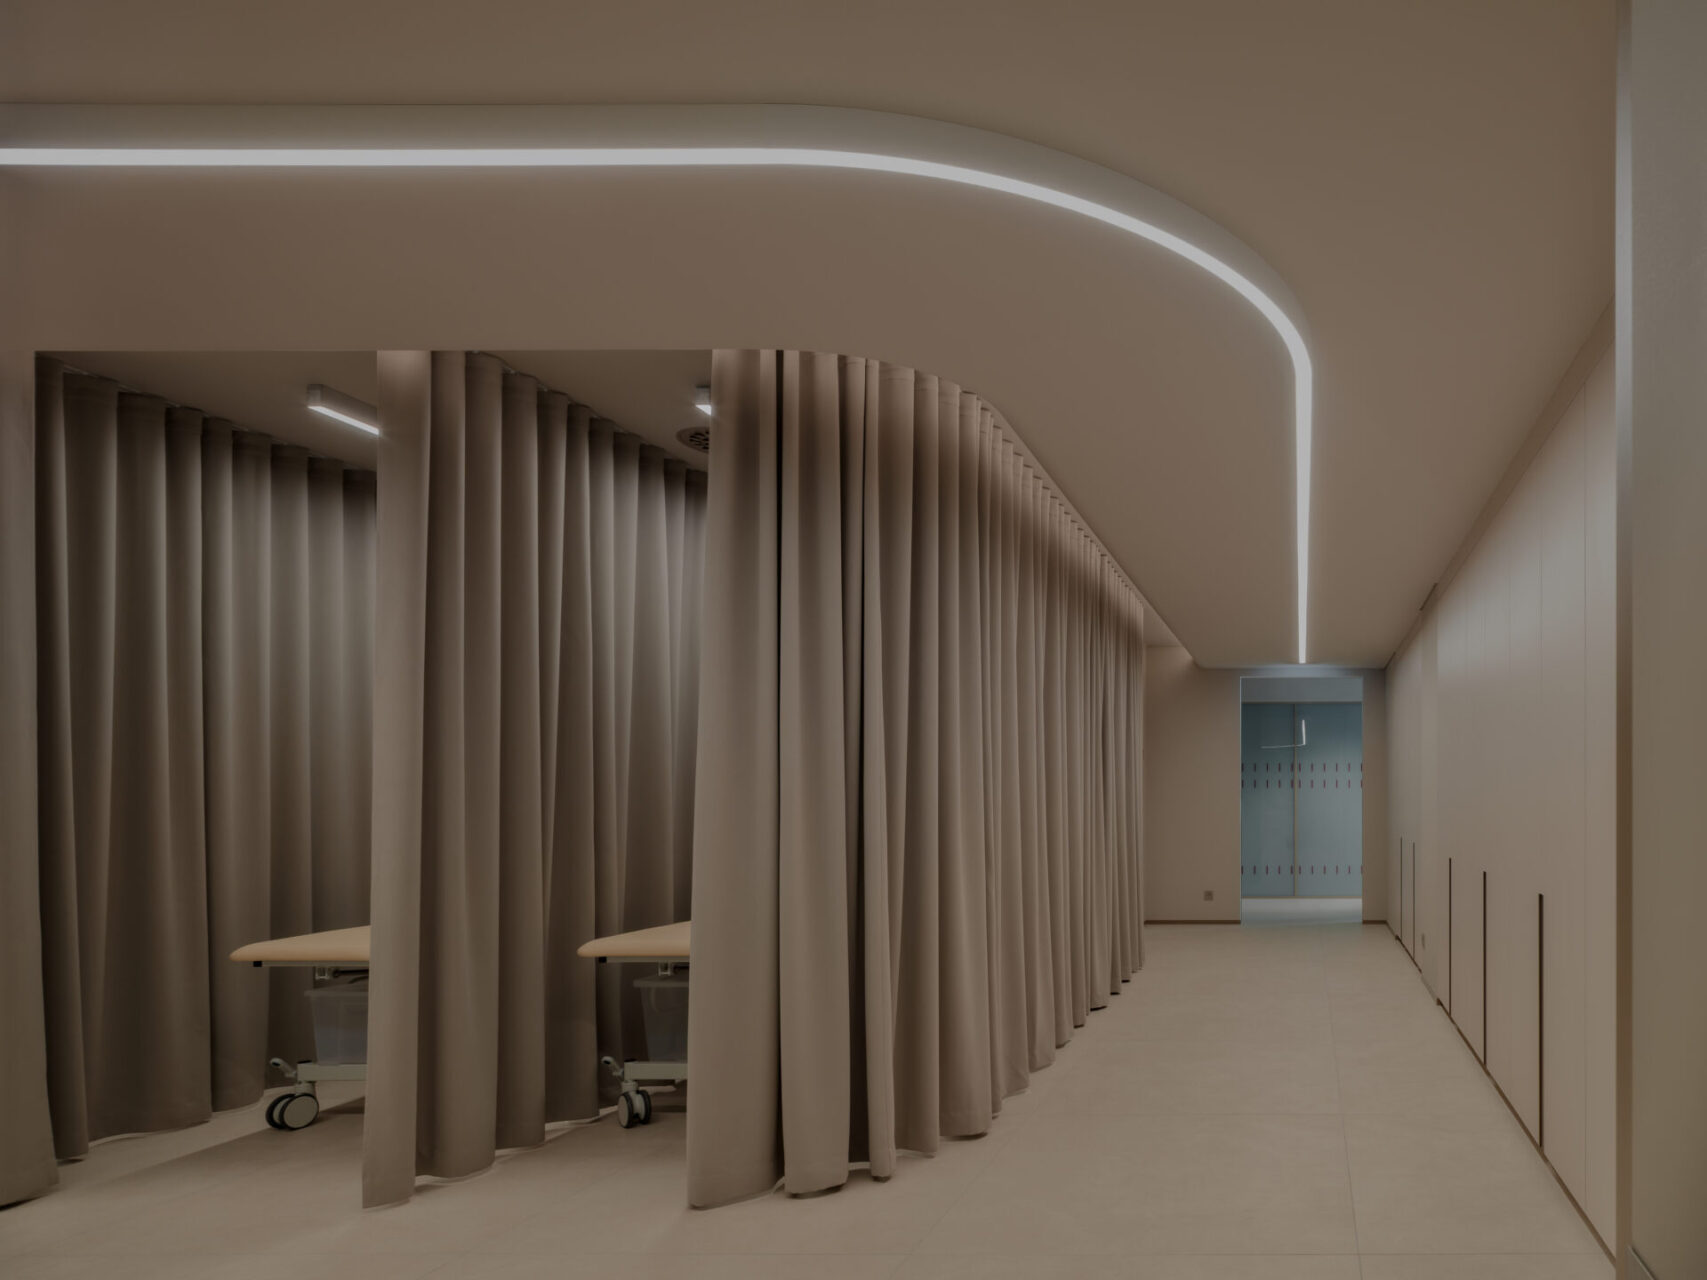
Privacy and aesthetics: High-quality textile curtains were integrated into the rooms, adding warmth and providing the visual privacy needed during procedures.
-
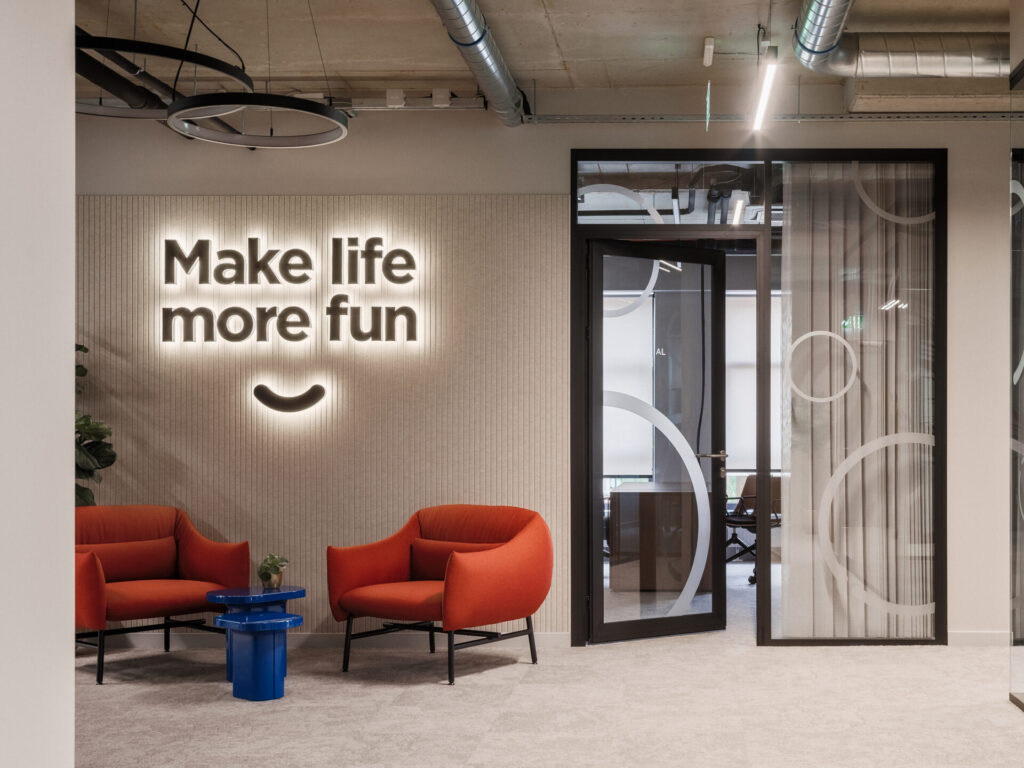
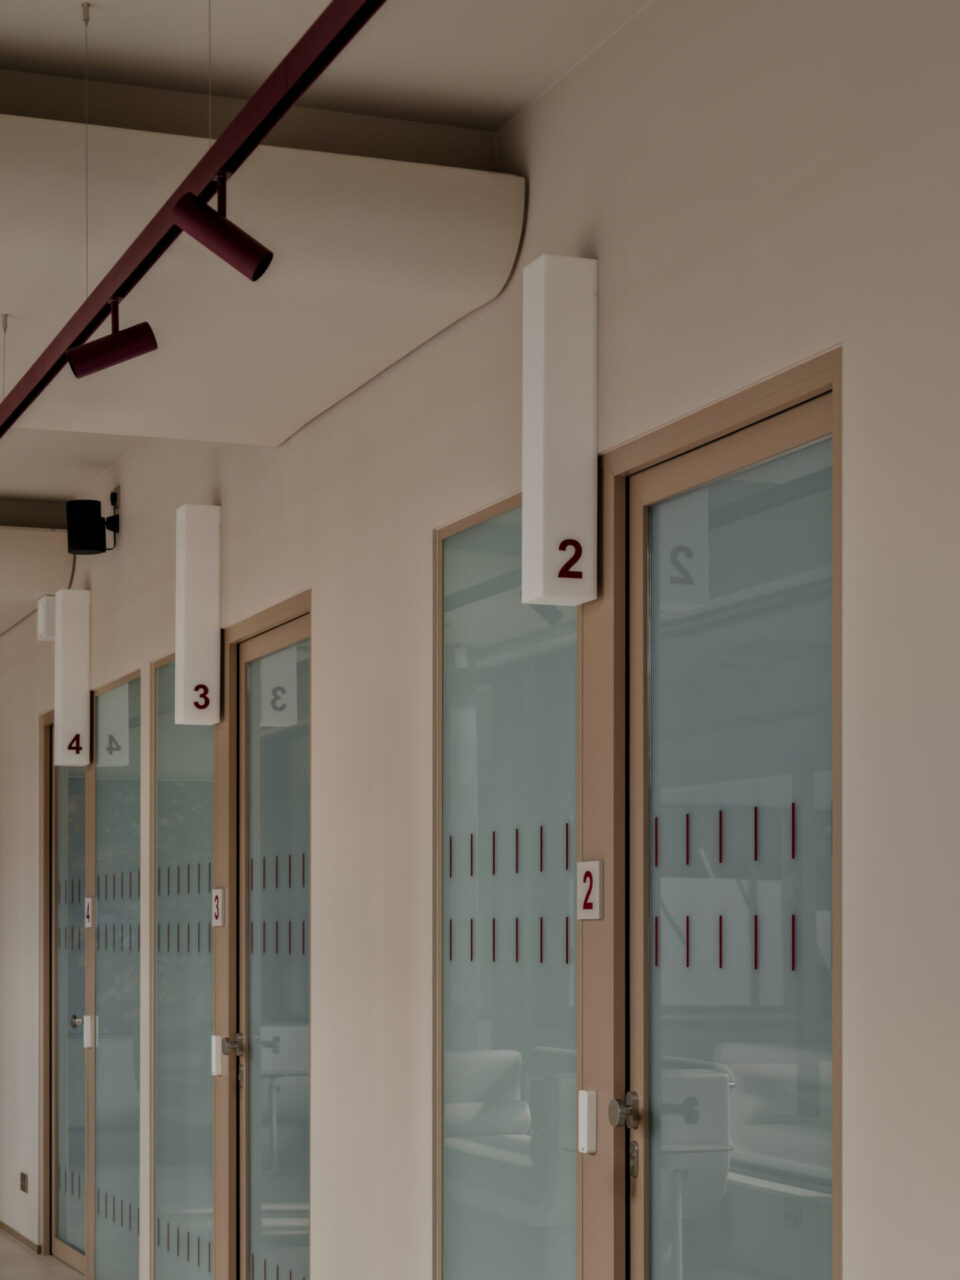
Wayfinding and branding: Tasteful interior signage and elegant window graphics were designed and installed, completing the company’s visual identity.
Bringing these two areas of expertise together gave the client a full service and made the project stress-free, with every finish and interior element coordinated in one place.
This project clearly shows that a well-planned work environment and durable furniture solutions can make a real difference to both the daily efficiency of staff and the patient experience.
Furniture brands featured and integrated in the project:
Pedrali (Italy): refined design and outstanding quality for shared areas.
Bejot (Poland): acoustic solutions and ergonomic seating.
Diemme (Italy): functional and attractive office chair systems.
Inclass (Spain): minimalist, elegant design for contemporary spaces.
SCAB (Italy): durable, easy-care and practical design pieces.